Benchside / Cabinets / Base Cabinet
Cabinets
Base Cabinet
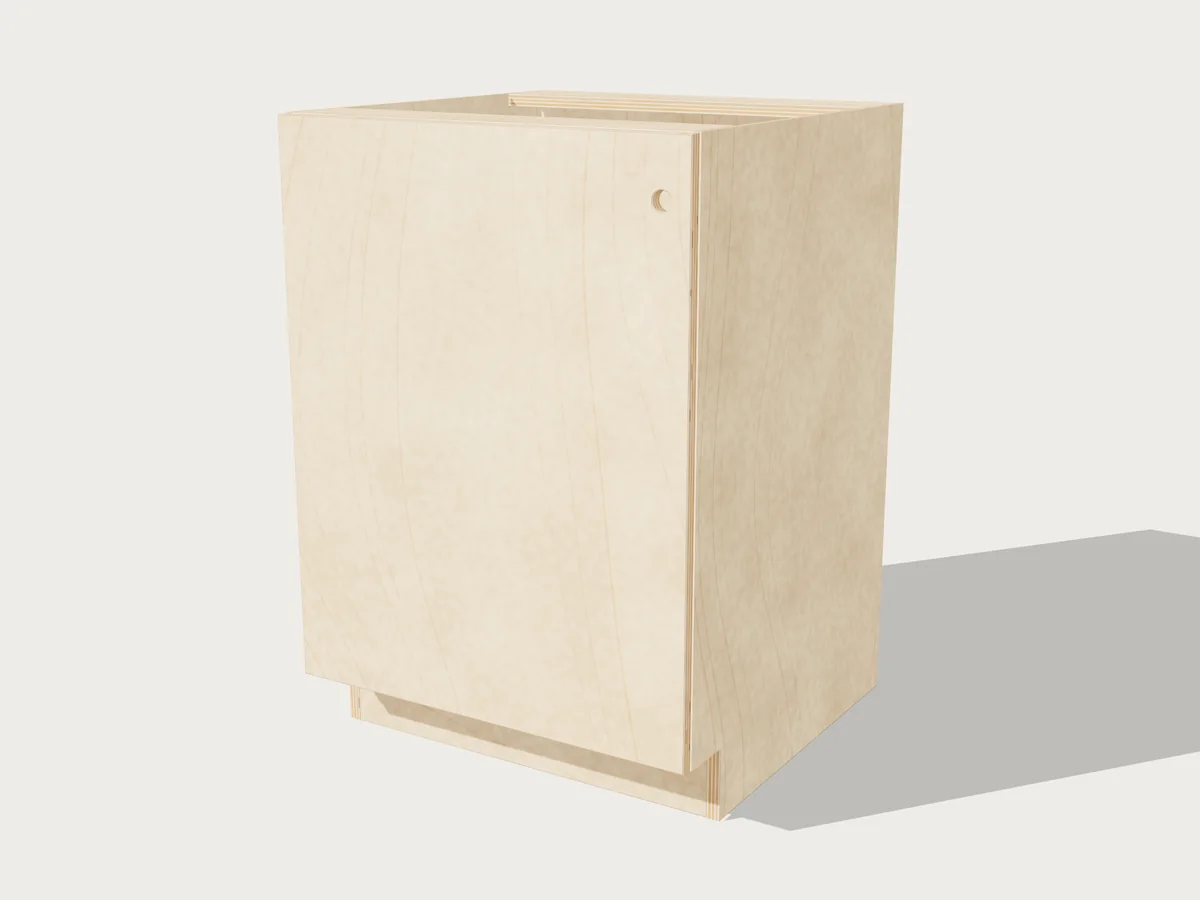
A plywood base cabinet at the standard 34-1/2" height: a toe kick cut into the sides, the bottom in dados, two top stretchers for a countertop (or a full top), adjustable shelves on pins, and doors on 35mm concealed hinges.
Standard size24 × 23 31/32 × 34 1/2 in
You'll need1 sheet of 3/4" plywood, 1 sheet of 1/4" plywood
Parts to cut11
Plan$12, once
Change any size and Benchside redraws it, recounts the material and rebuilds the plan.
Built around your shop
- Any width; wider than a shelf can span (32" in 3/4" plywood, 42" with edge strips), partitions split it into bays
- Toe kick height and depth
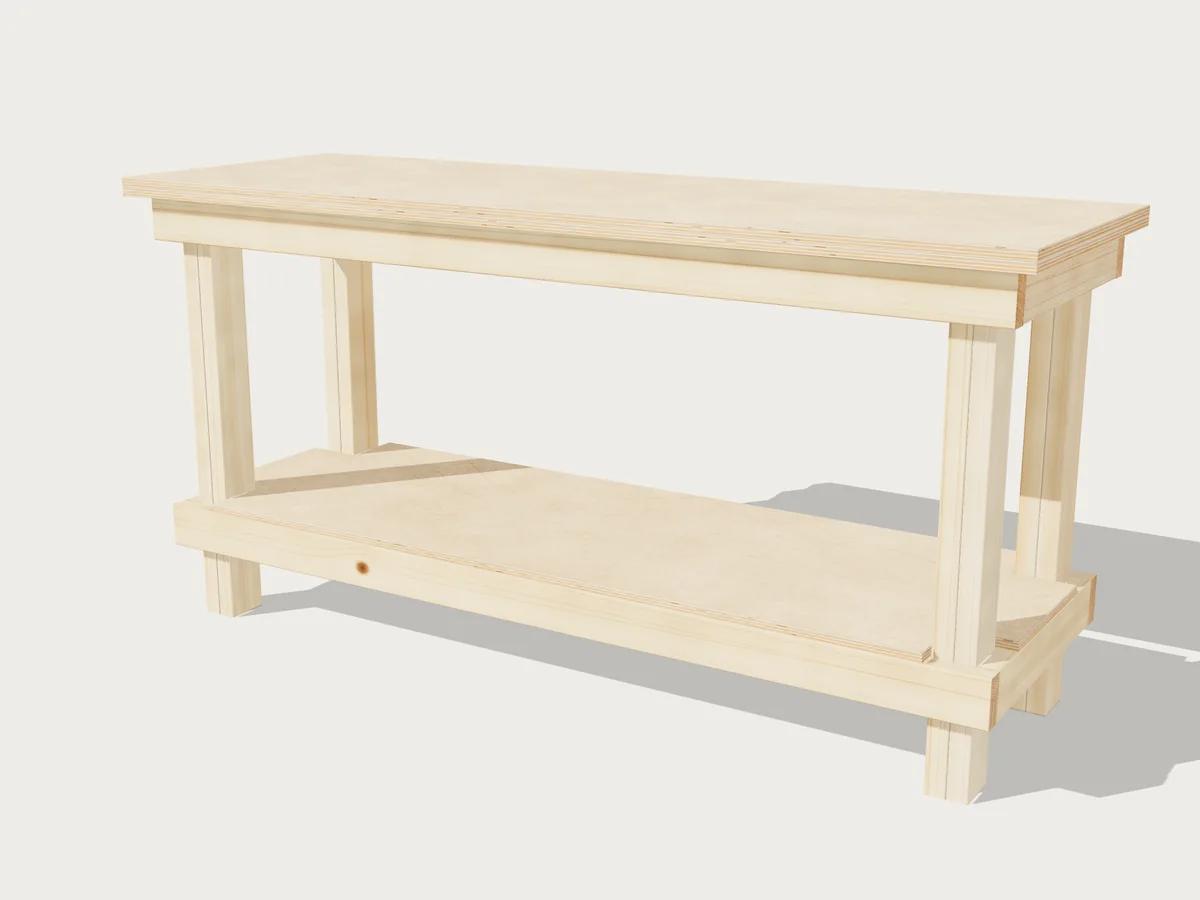
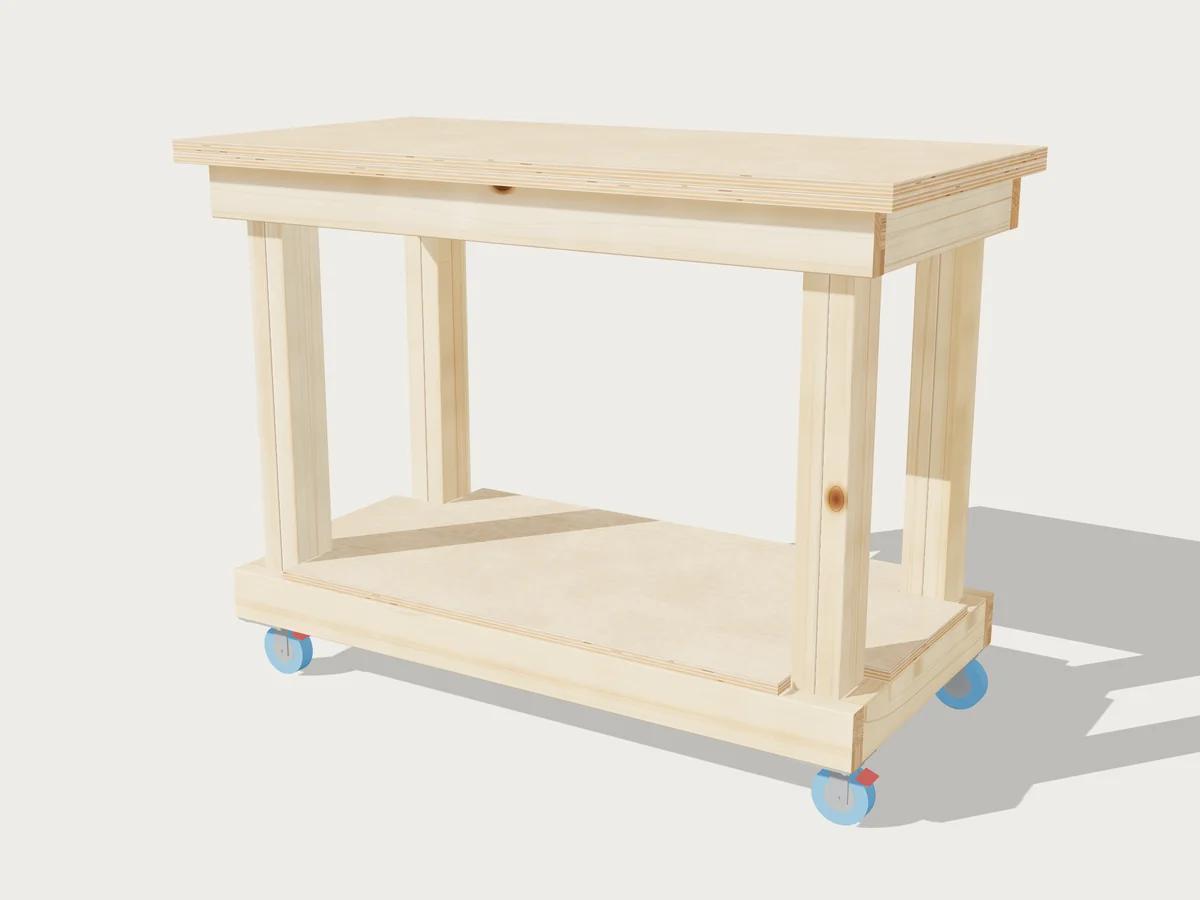
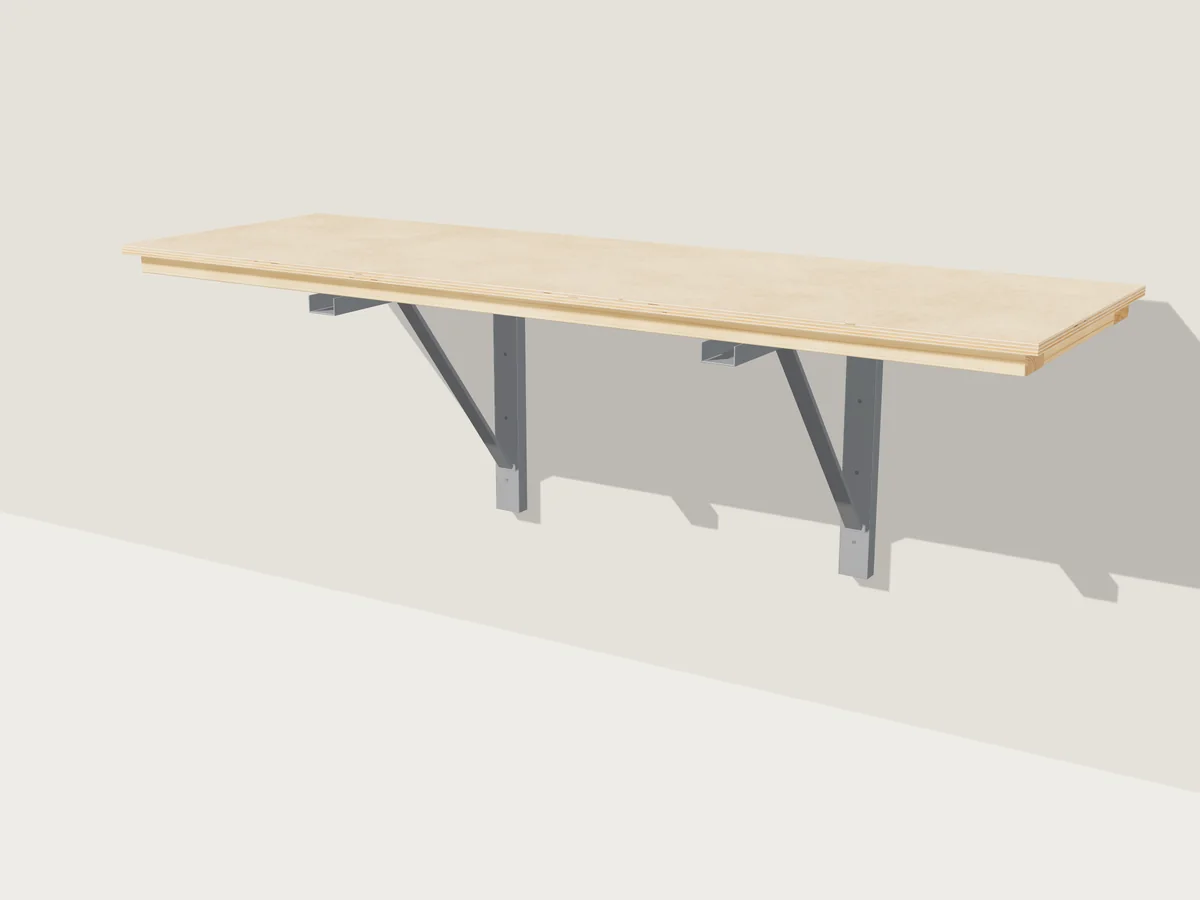
- Stretchers for a countertop, a full plywood top, or a one- or two-layer worktop like the benches' tops
- Adjustable or fixed shelves, one door, a pair, or none
How it goes together
- Cut the toe kicks out of the sides, then the rabbets, dados, back groove and shelf-pin holes.
- Glue up the box with the back in its groove and the back rail behind it, then fit the toe kick.
- Bore the hinge cups and hang the doors.
- Shim it level and screw it to the studs through the back rail.
The plan has every step written against the part letters in its cut list, with drawings of each part that has joinery.
What you can change
SizeWorktopShelves and doorsBox and shelvesBackDoorsWorktop
Hardware
| 2 | 35mm concealed cup hinges, full overlay, 110°, with mounting plates |
| 4 | Shelf pins, 1/4" |
Plus screws and glue, counted in the shopping list.
In the $12 plan
- Cut list with every part lettered
- Cutting diagrams for every sheet and board, grain kept straight
- Printable build plan: overview, drawings, part drawings and steps
- CNC files: DXF sheets, plus STEP and SketchUp 3D models
Bought once for your design, and it stays yours through any edits and resizes. The 3D view and shopping list are free.