Benchside / Cabinets / Drawer Cabinet
Cabinets
Drawer Cabinet
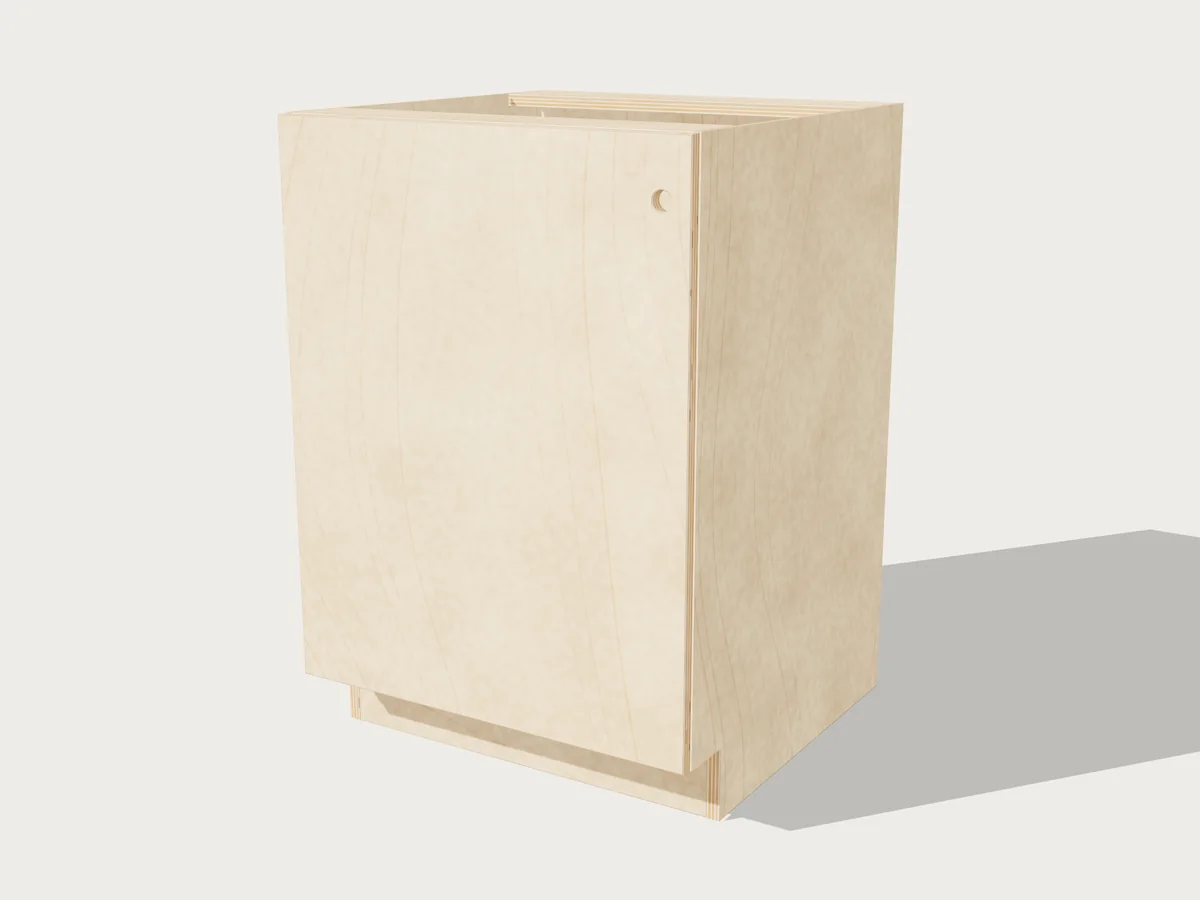
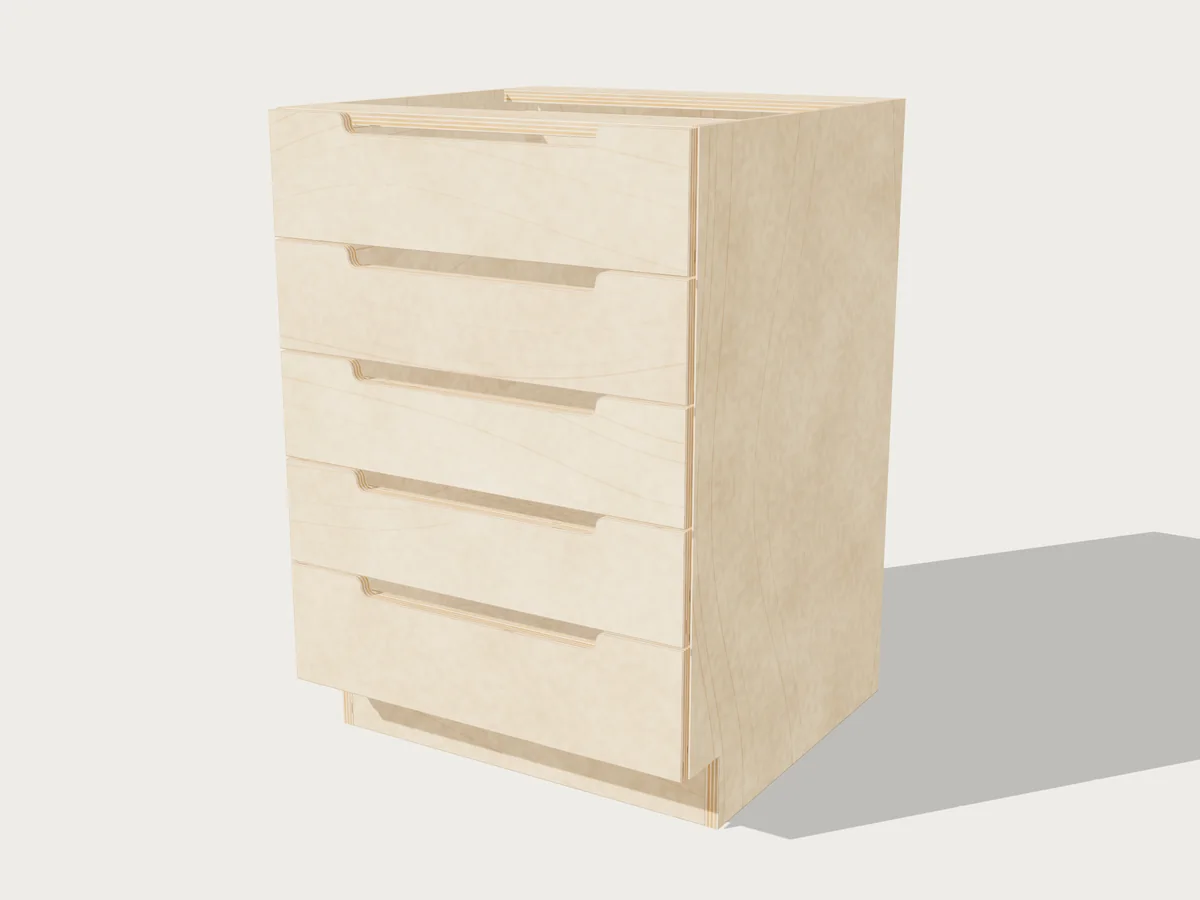
A base cabinet that's all drawers: the same box, toe kick and top as the base cabinet, so it lines up in a run of them, with drawer fronts that match the doors next to it.
Standard size24 × 23 31/32 × 34 1/2 in
You'll need1 sheet of 3/4" plywood, 1 sheet of 1/4" plywood, 1 sheet of 1/2" plywood
Parts to cut38
Plan$20, once
Change any size and Benchside redraws it, recounts the material and rebuilds the plan.
Built around your shop
- Any width, height and depth
- Even drawers, deep storage, shallow trays, or any rows you like
- Side-mount slides or wood runners, and the rolling chest's joint and divider choices
- Stretchers for a countertop, a full top, or a plywood worktop
How it goes together
- Cut the toe kicks, rabbets and dados (and the runner grooves, on wood runners).
- Glue up the box with the back and the back rail.
- Build the drawer boxes, mount the slides and fit the fronts.
- Shim it level and screw it to the studs.
The plan has every step written against the part letters in its cut list, with drawings of each part that has joinery.
What you can change
CabinetSizeWorktopRowsHandlesDrawer boxesDividersBox and shelvesBackDrawer frontsDrawer boxesDrawer bottoms (they're the runners)Drawer bottomsDrawer dividersWorktop
Hardware
| 5 | 20" full-extension ball-bearing side-mount slides, 100 lb, pairs |
Plus screws and glue, counted in the shopping list.
In the $20 plan
- Cut list with every part lettered
- Cutting diagrams for every sheet and board, grain kept straight
- Printable build plan: overview, drawings, part drawings and steps
- CNC files (DXF, SVG and full-size PDF sheets, plus STEP and SKP 3D models): $8 more, now or later
Bought once for your design. Two weeks to change anything, then it locks in and it's yours for good. The 3D view and shopping list are free.